Project 011
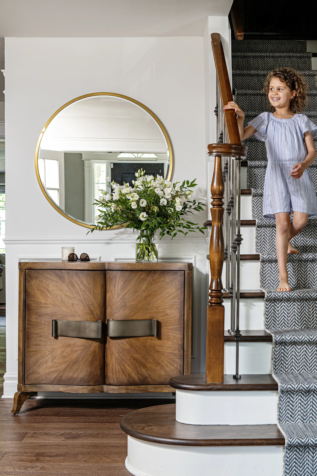
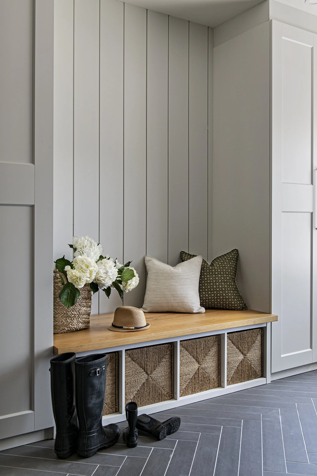
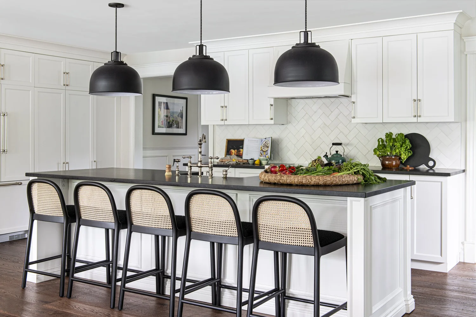
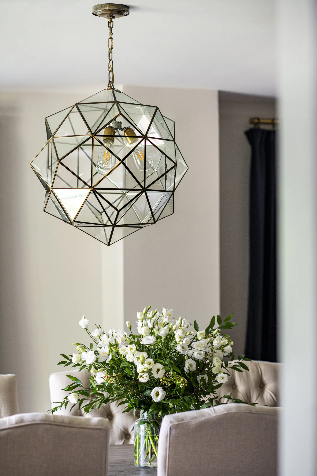
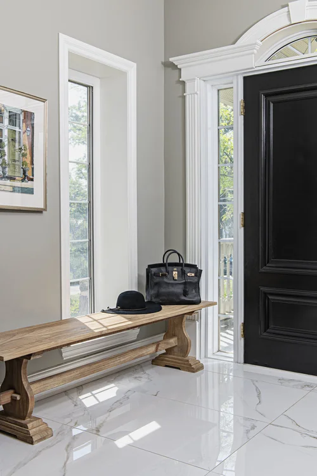
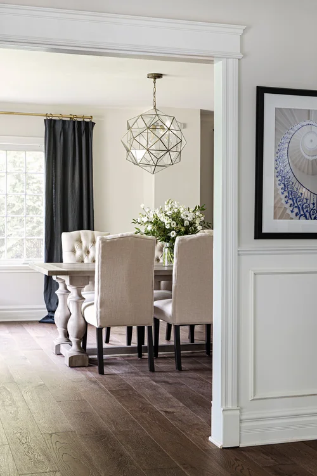
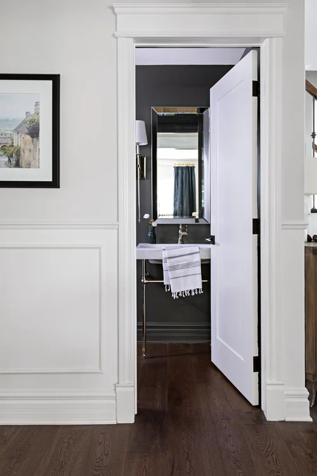
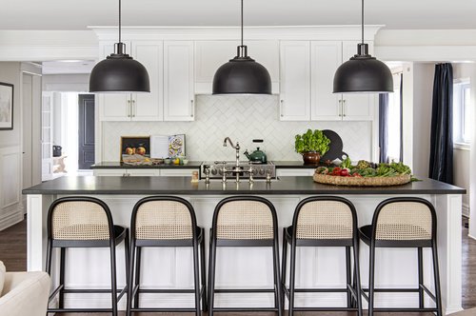
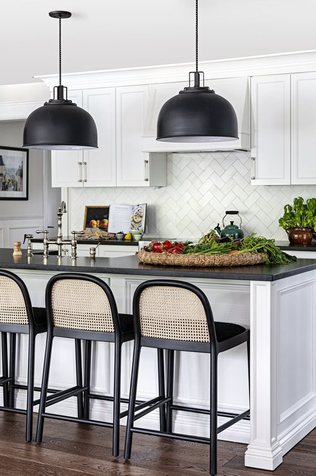
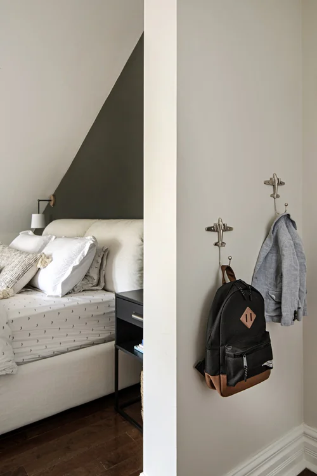
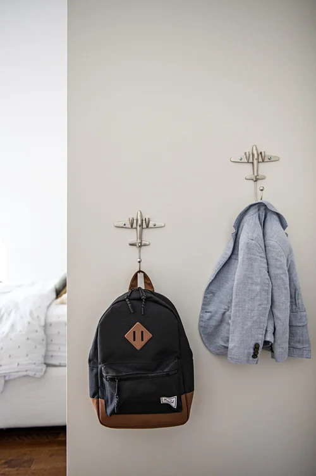
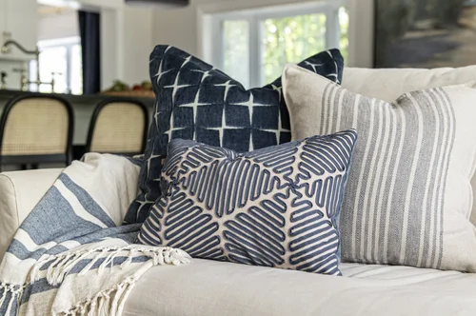
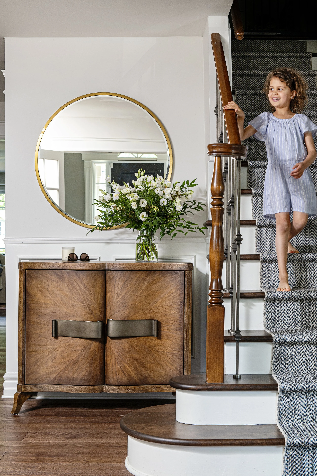
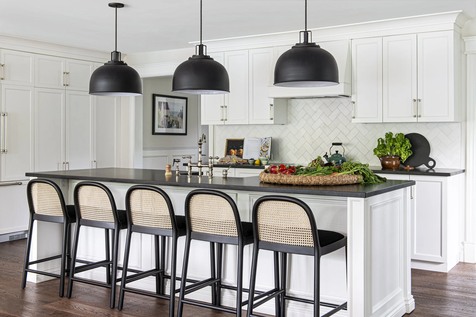
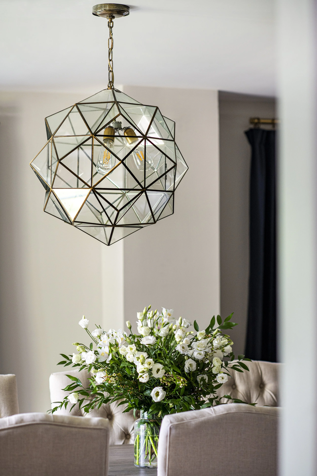
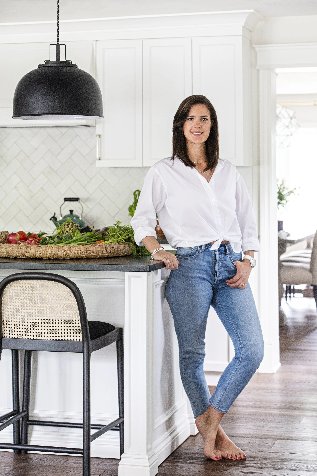
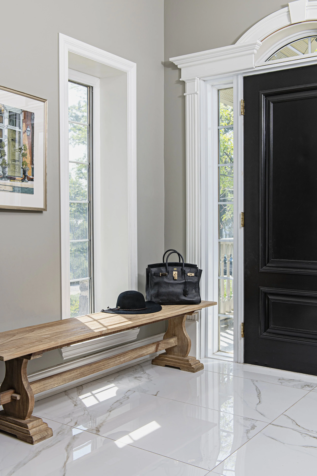
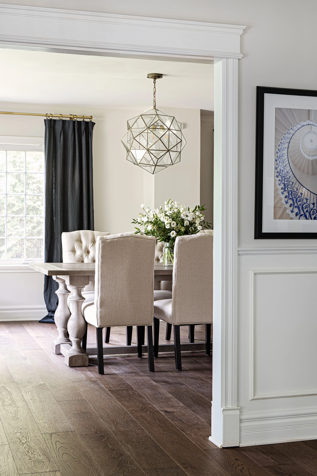
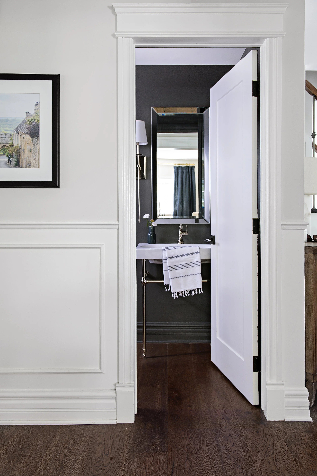
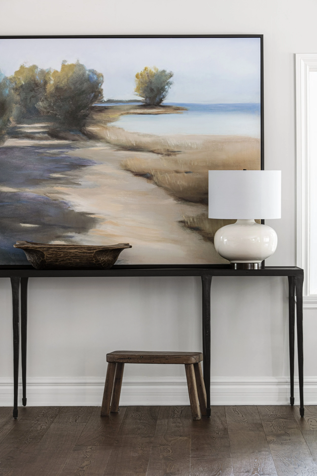
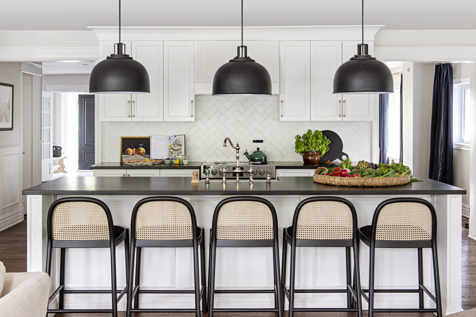
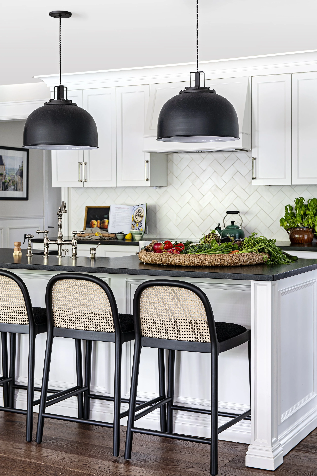
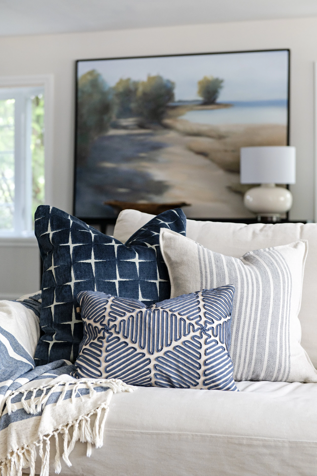
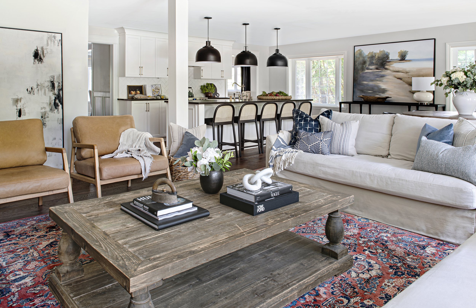
The Family-Focused Home Renovation and Decor project successfully transformed the main floor of a 6000 sq ft house into a functional and adaptable oasis for a growing family. The design prioritized functionality and flexibility, ensuring that the home could evolve with the family's changing needs.
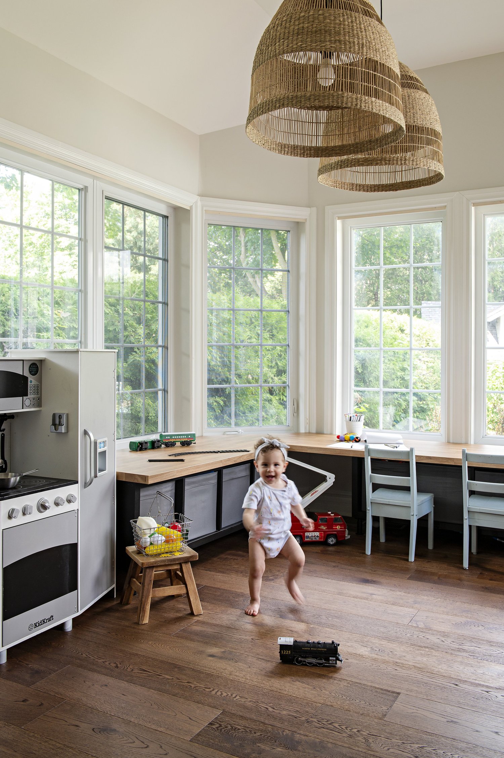
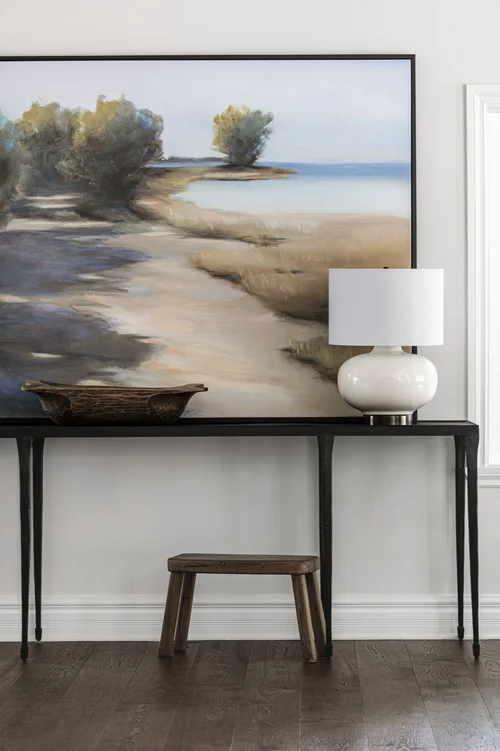
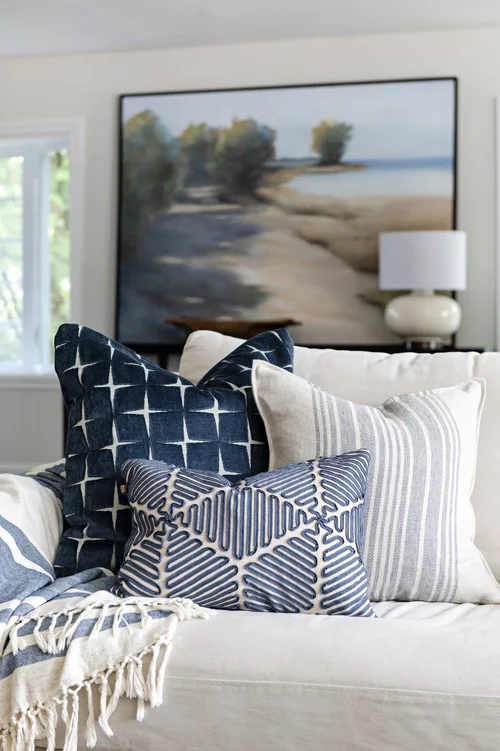
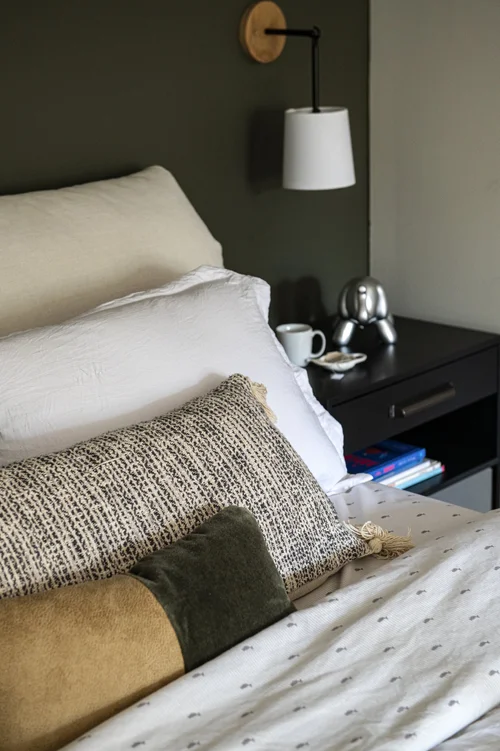
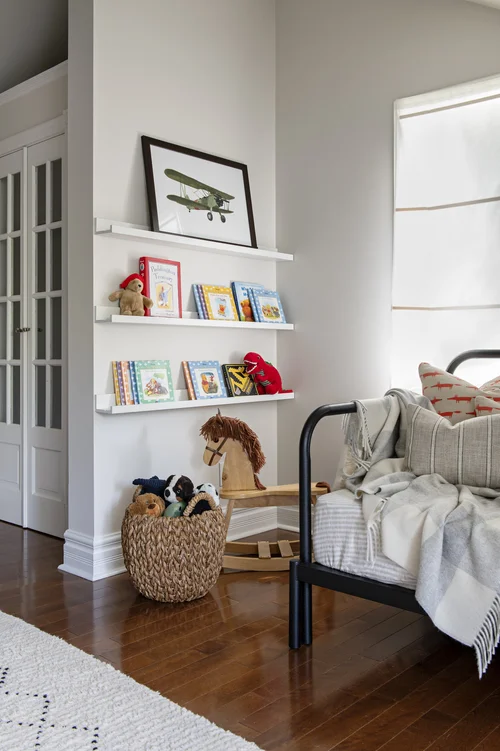
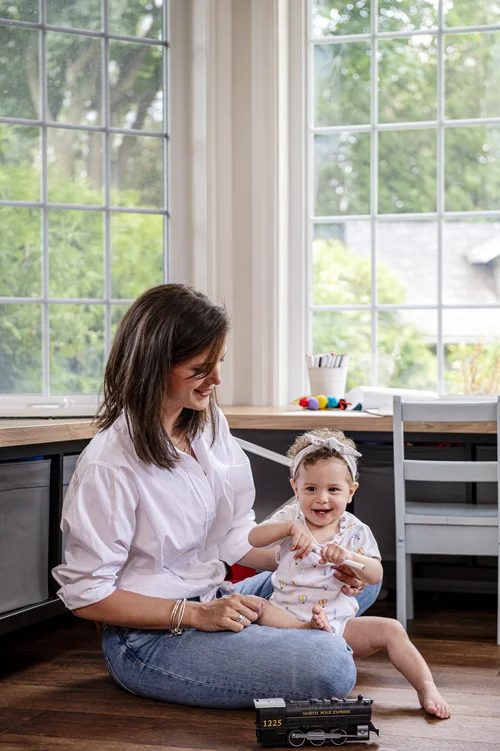
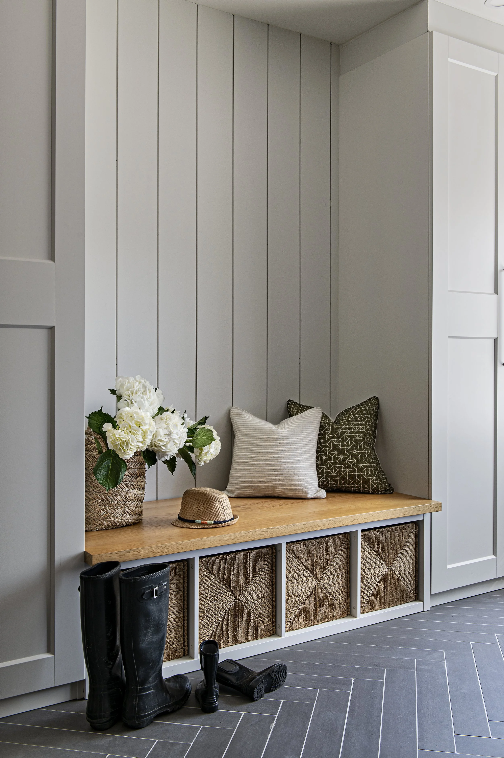
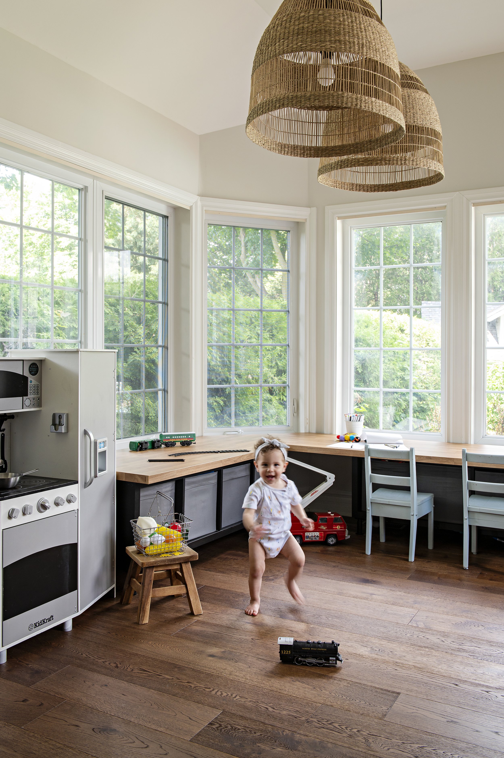
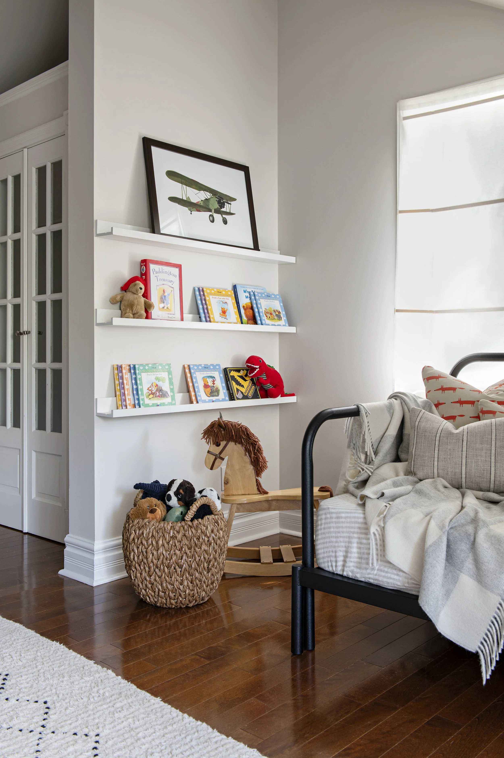
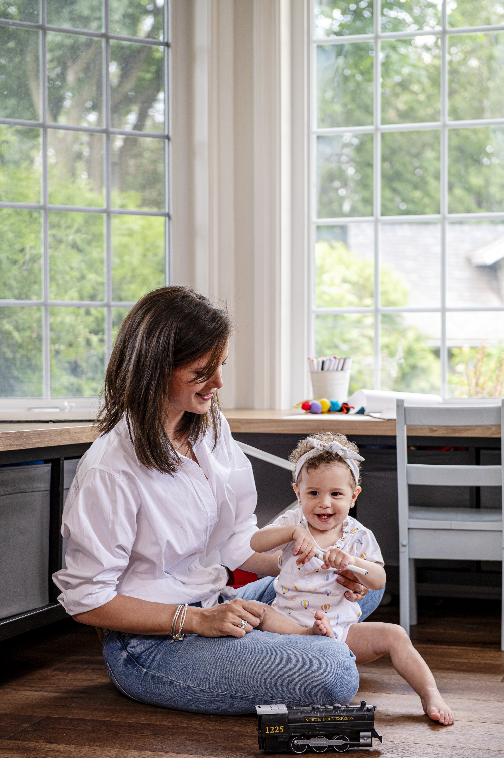
The emphasis on togetherness, ample storage solutions, and family-centric decor created a welcoming and harmonious living environment. The playroom, in particular, provided a dedicated space for the children to play and learn while maintaining the flexibility to serve different purposes in the future. Overall, the project achieved the goal of creating a comfortable and inviting home where the family of six could thrive and make lasting memories together.