Portfolio — 001
Project 001
The Modern Farmhouse Renovation
Project
001
Completion
2018
Project Cost
80k
Type
Renovation
A bright, inviting, and functional living space.
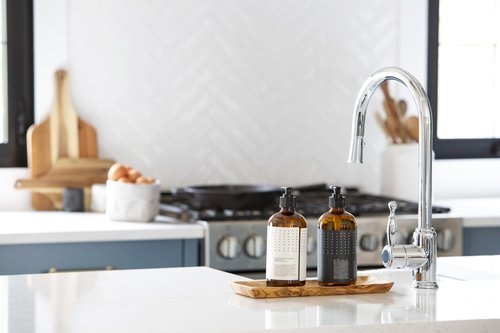
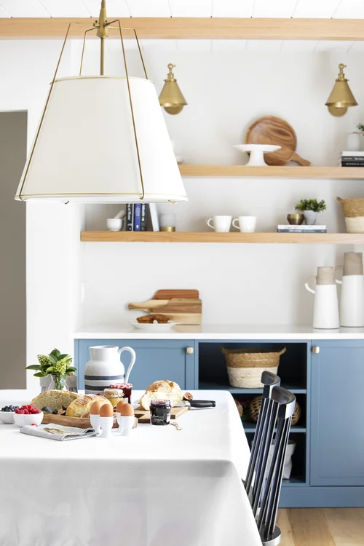
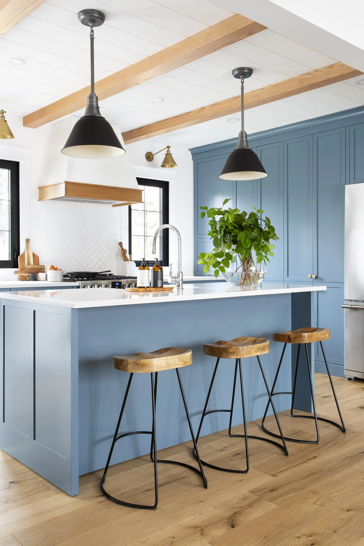
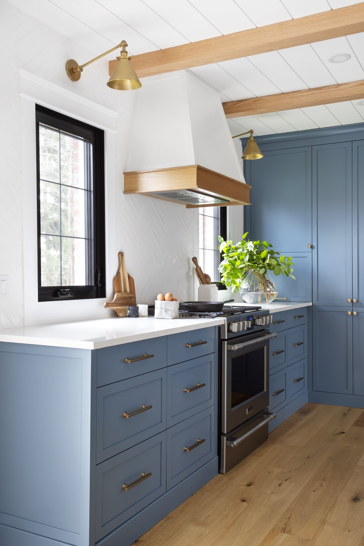
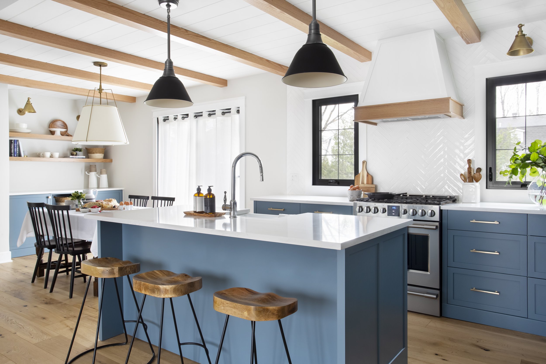
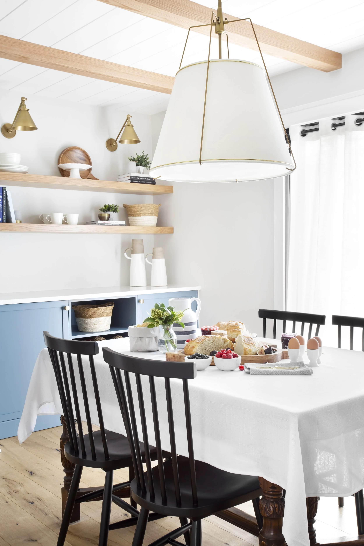
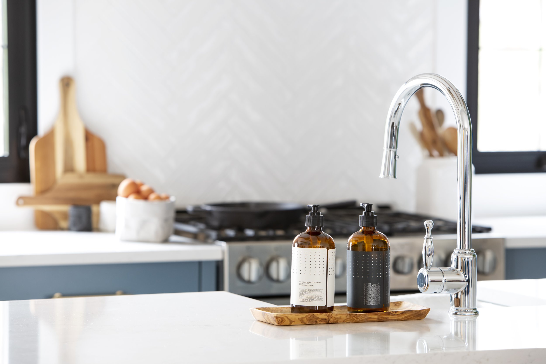
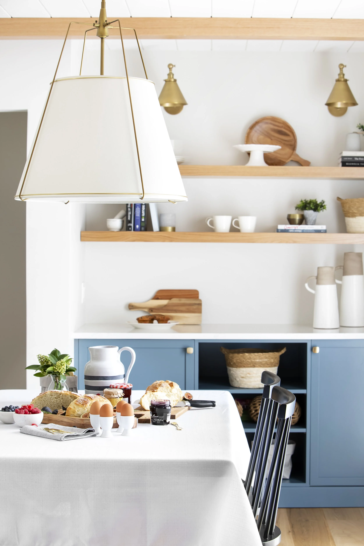
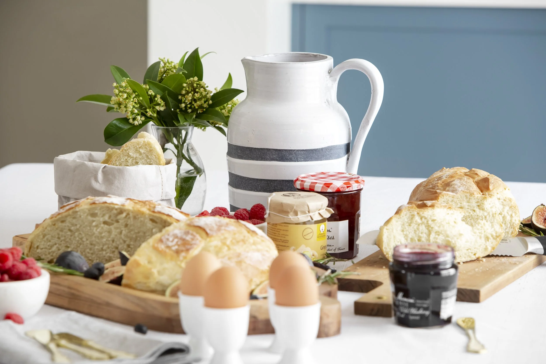
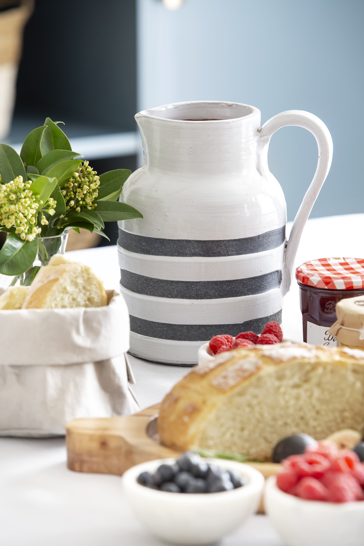
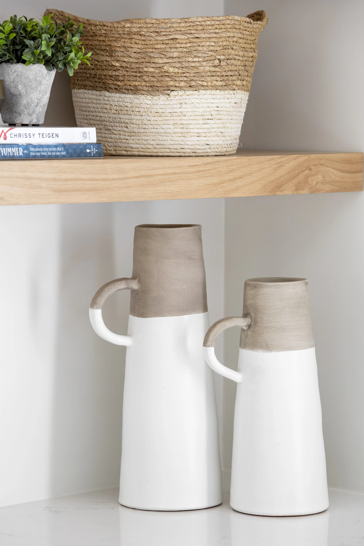
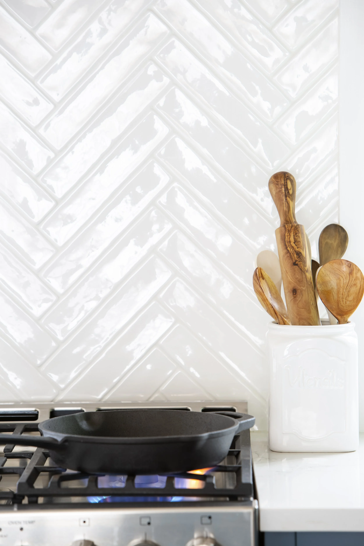
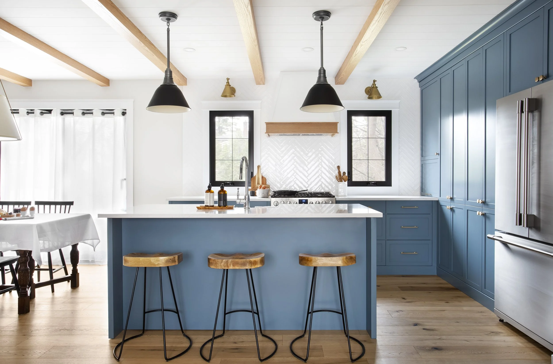
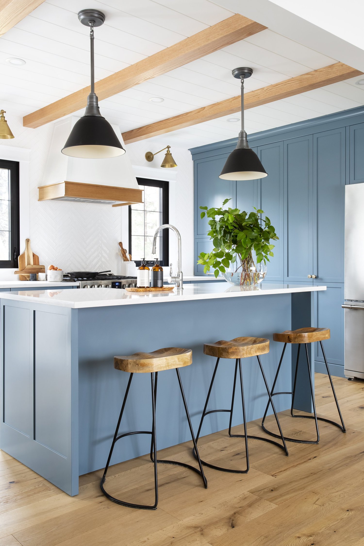
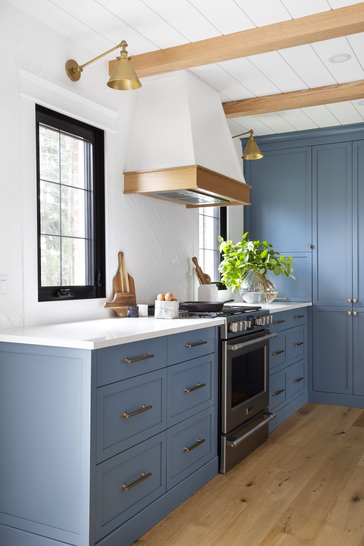
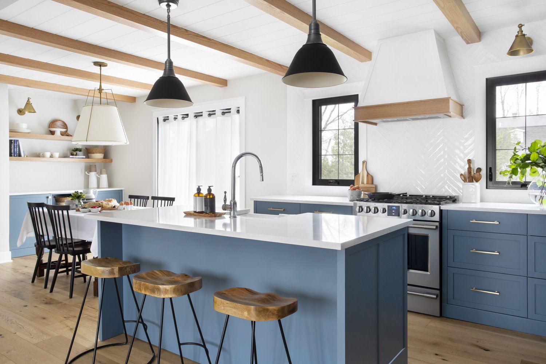
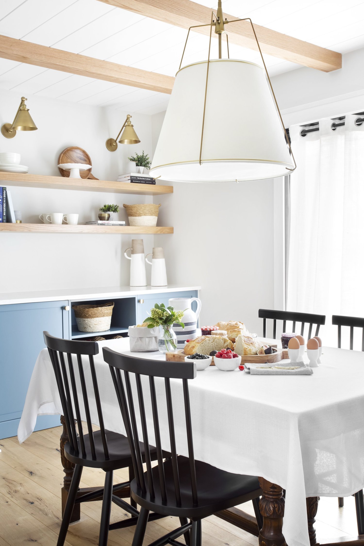
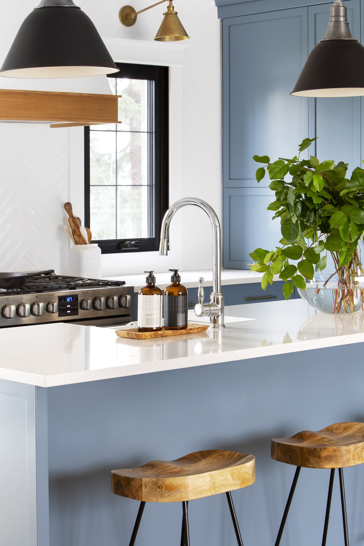
The Modern Farmhouse Renovation successfully transformed the main floor of the 3-bedroom home into a bright, inviting, and functional living space. The open concept layout created an easy flow between the living room, dining area, and kitchen.
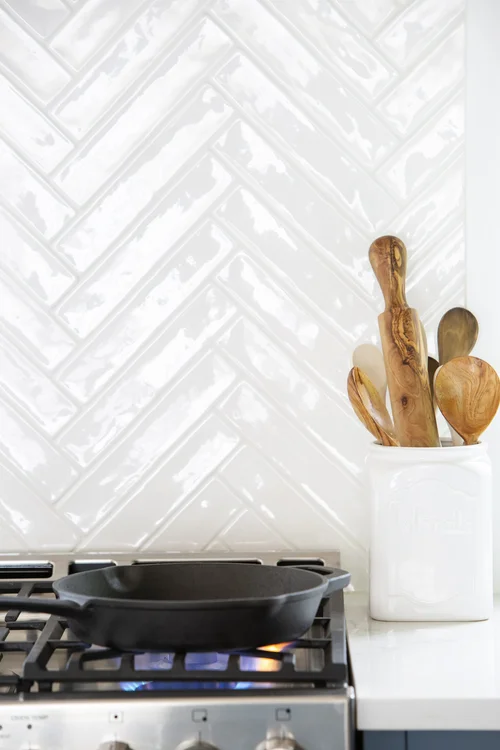
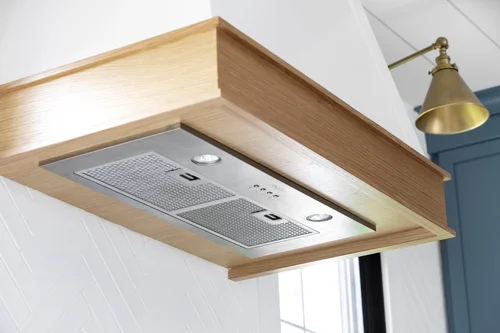
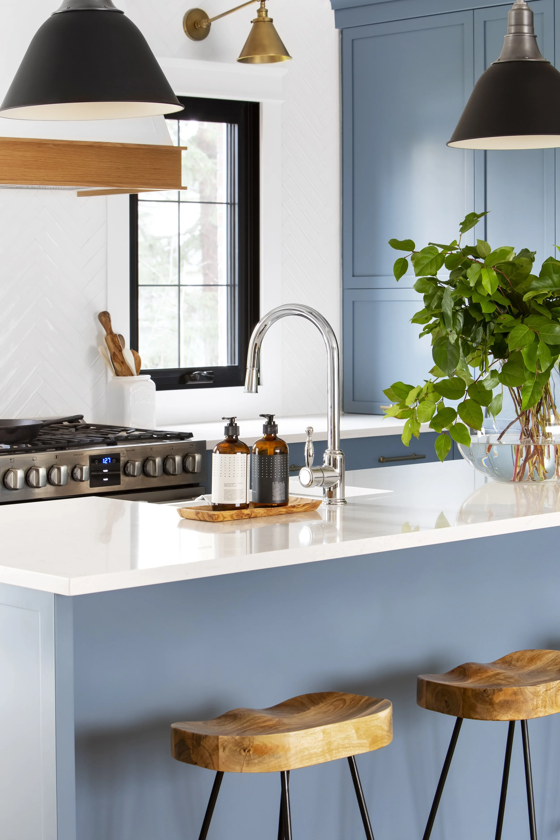
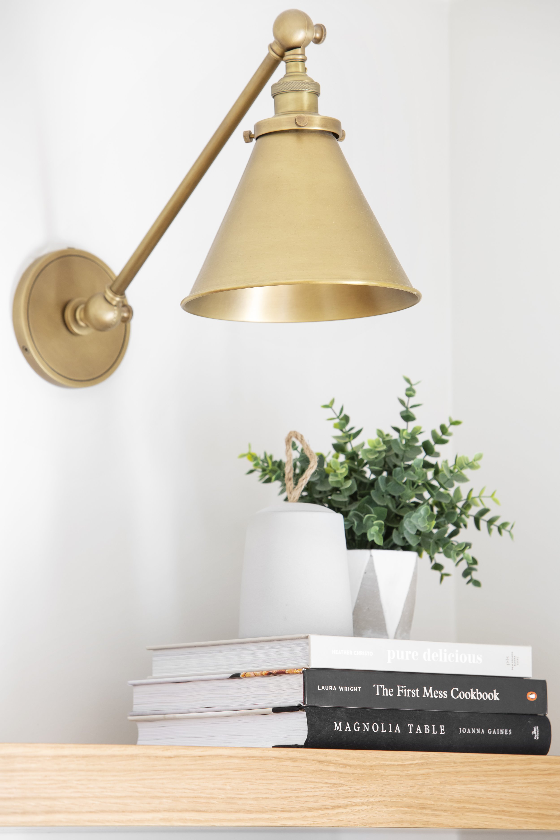
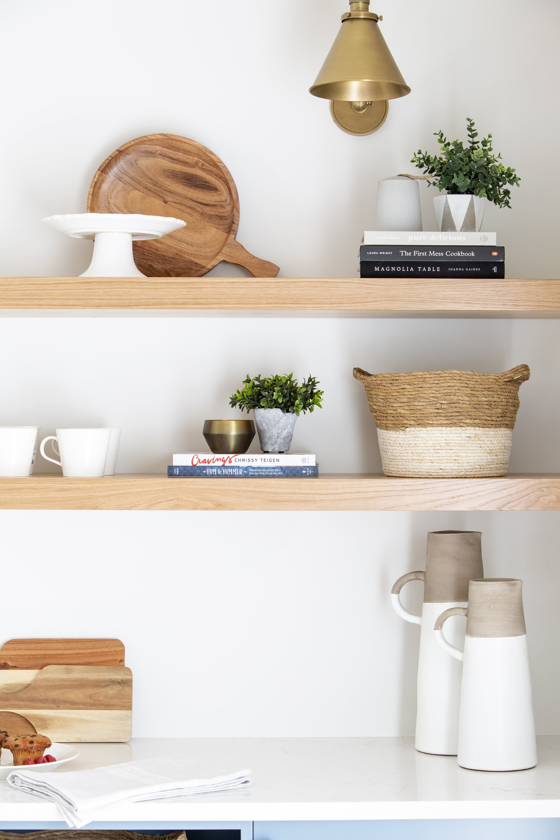
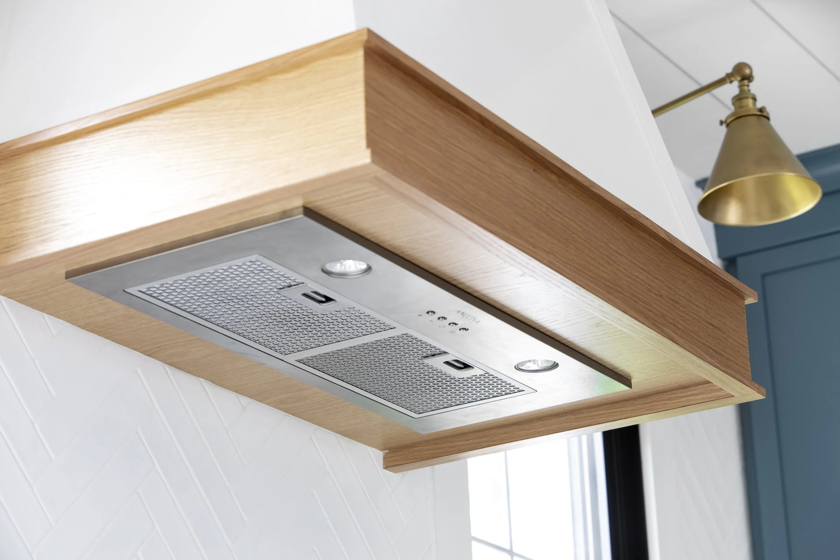
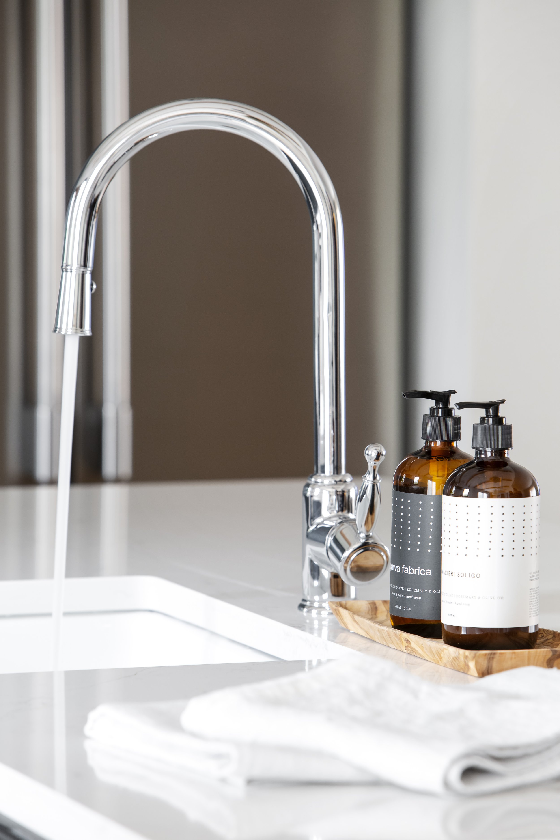
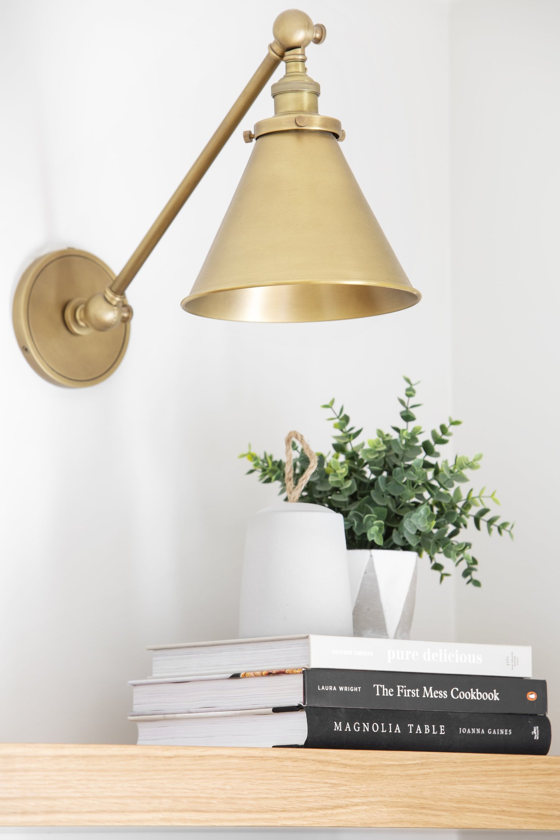
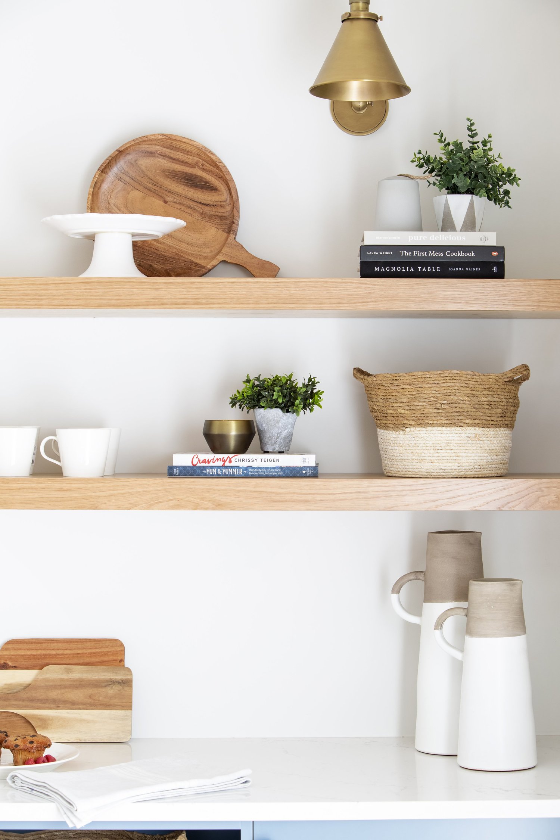
Design elements such as the shiplap ceiling, wood beams, lighting fixtures, toe kick baseboards, and sleek hardware harmoniously blended modern and farmhouse styles. The end result was a space that met the clients' desire for a fun and vibrant home while maintaining a modern and refined aesthetic. This renovation project not only improved the functionality of the space but also elevated its overall appeal and comfort.
More From This Project — 17 Photos